Properties

Save
Ask
Tour
Hide
Share
$715,000
73 Days On Site

1776 WOOD THRUSH WAY
PALM HARBOR, FL 34683

For Sale|Single Family Residence|Active Under Contract
4
Beds
3
Total Baths
3
Full Baths
2,363
SqFt
$303
/SqFt
1991
Built
Subdivision:
PIPERS MEADOW
County:
Pinellas
Call Now: (727) 224-1317
Is this the listing for you? We can help make it yours.
(727) 224-1317
1776 WOOD THRUSH WAY1776 WOOD THRUSH WAY1776 WOOD THRUSH WAY1776 WOOD THRUSH WAY
Save
Ask
Tour
Hide
Share

Mortgage Calculator

Monthly Payment (Est.)

Enter an interest rate to see your estimated monthly payment.
Calculator powered by Showcase IDX, a Constellation1 Company. Copyright ©2026 Information is deemed reliable but not guaranteed.

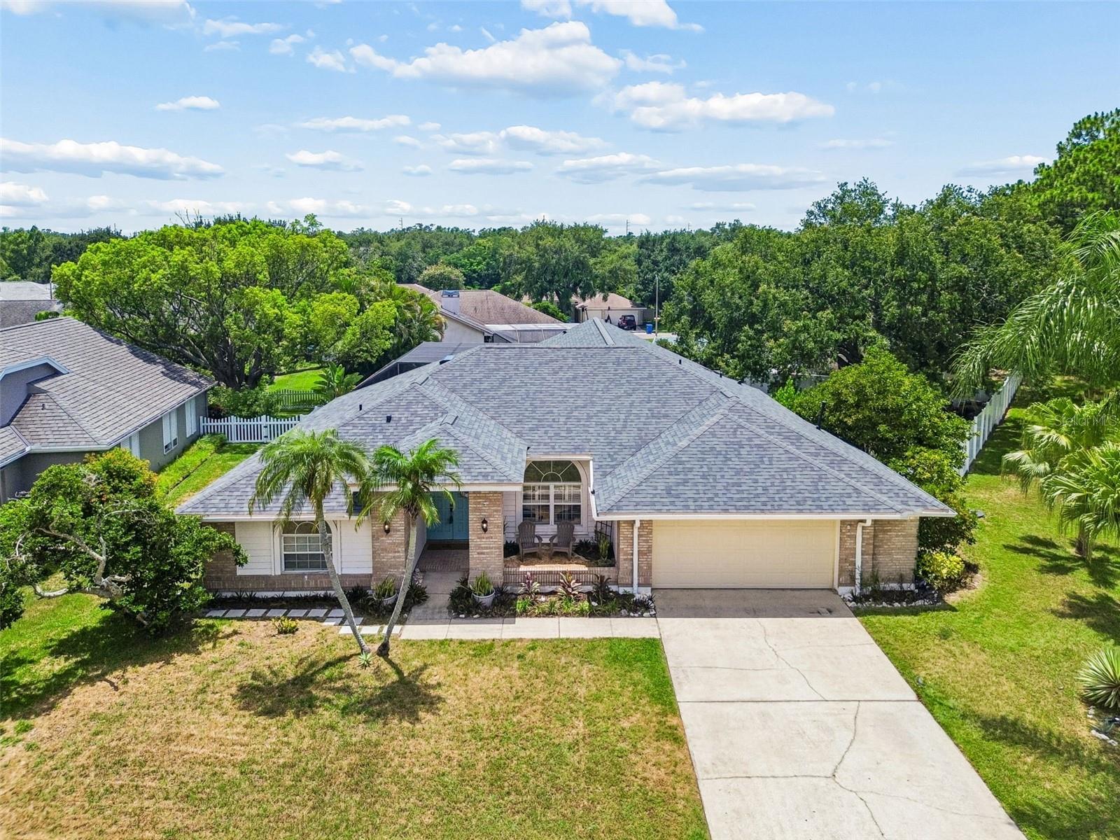
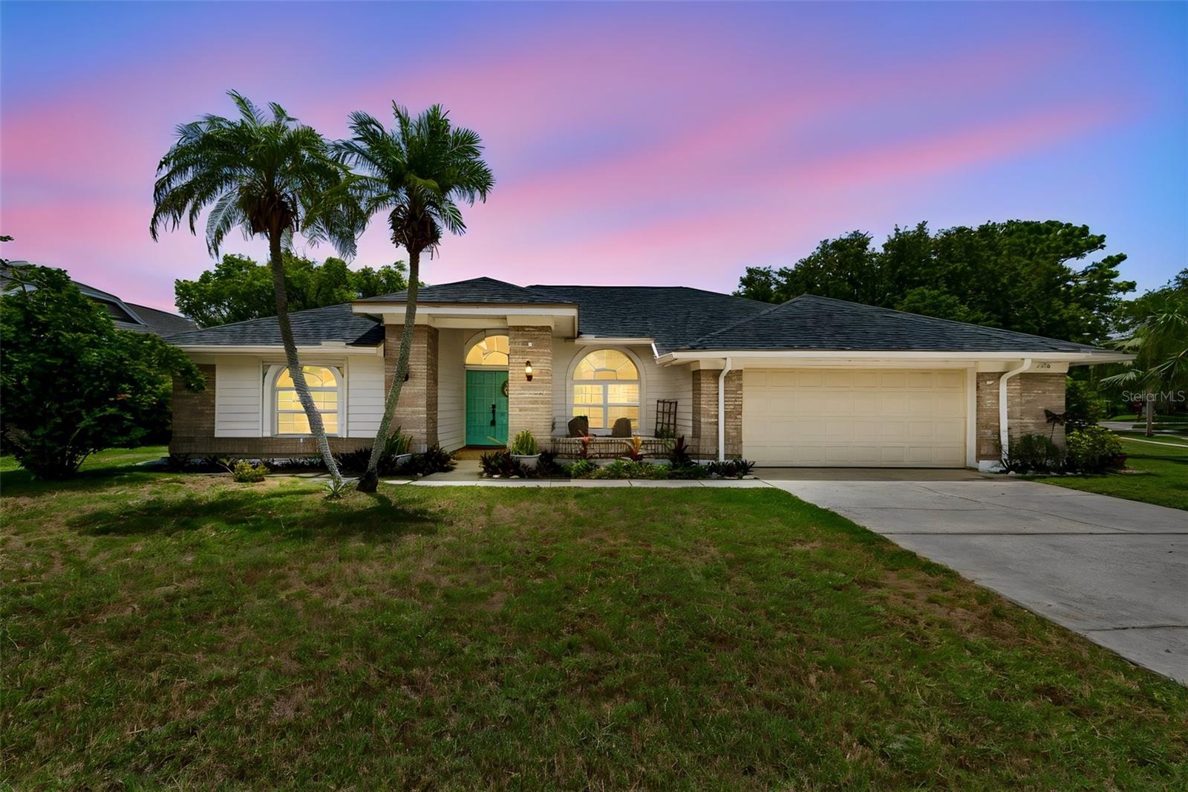
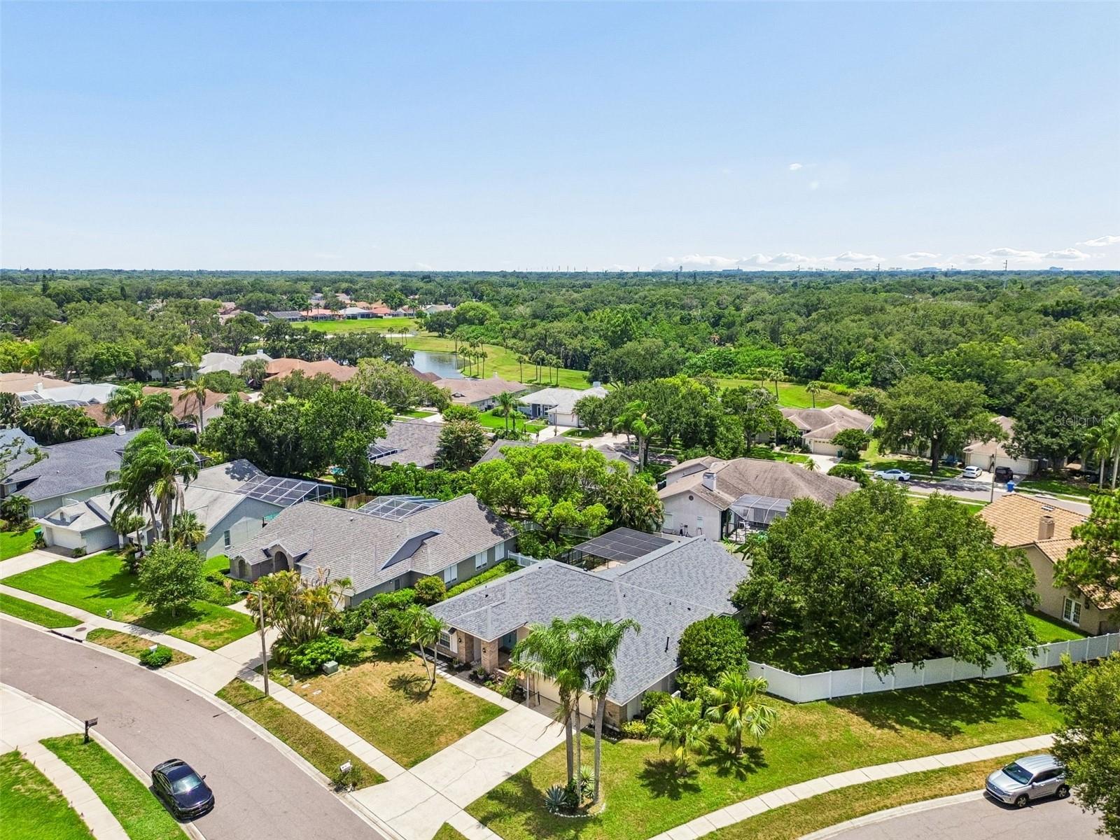
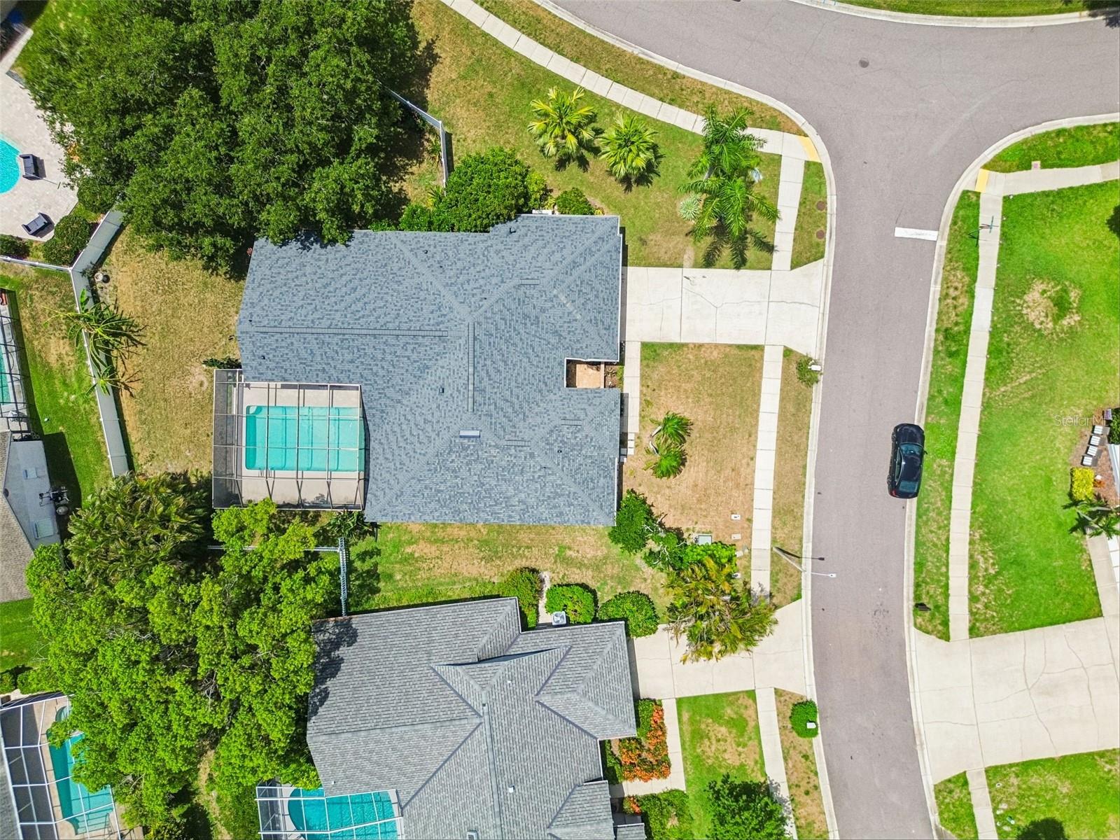
Under contract-accepting backup offers. Welcome to this beautifully maintained 4-bedroom, 3-bath pool home in the highly desirable Pipers Meadow community of Palm Harbor. Situated on an OVERSIZED CORNER LOT of 1/3 of an ACRE, this spacious residence offers 2,363 square feet of thoughtfully designed living space with a sought-after three-way split floor plan. Step inside to find elegant hardwood flooring, plantation shutters, crown molding, and abundant natural light throughout the formal living and dining areas. The open-concept kitchen overlooks the inviting family room, creating the perfect space for everyday living and entertaining. French doors from both the living room and family room lead to a large screened lanai featuring a sparkling pool, covered outdoor seating area, and a private, fully fenced backyard ideal for relaxing, gardening, or enjoying time with family and pets. The spacious primary suite is a true retreat with tray ceilings, French doors to the lanai, dual walk-in closets, and a luxurious ensuite bath complete with double vanities, a soaking tub, walk-in shower, and private water closet. A separate guest suite offers excellent flexibility for multigenerational living, a home office, or visiting guests with the bathroom leading out into the pool area. Additional features include a 2-car garage, storm shutters for every window for added peace of mind, mature landscaping, and a low HOA. New Roof (2023) New AC (2022) New Water Heater (2021) Garage Door Hurricane Proof and FLOOD ZONE X! Located in one of Palm Harbor's most sought-after neighborhoods, this home is zoned for top-rated schools, including Palm Harbor University High School, and is just minutes from the Pinellas Trail, Gulf beaches, shopping, dining, medical facilities, and everything Palm Harbor has to offer. This exceptional home offers the perfect combination of space, comfort, and location—an outstanding opportunity to enjoy the Florida lifestyle.

Save
Ask
Tour
Hide
Share
Listing Snapshot
Price 
$715,000
Days On Site 
73 Days
Bedrooms 
4
Inside Area (SqFt) 
2,363 sqft
Total Baths 
3
Full Baths 
3
Partial Baths 
N/A
Lot Size 
0.33 Acres
Year Built 
1991
MLS® Number 
TB8526892
Status 
Active Under Contract
Property Tax 
$7,051.58
HOA/Condo/Coop Fees 
$32.92 monthly
Sq Ft Source 
Public Records
Friends & Family
Recent Activity
3 weeks agoListing updated with changes from the MLS®
4 weeks agoStatus changed to Active Under Contract
a month agoPrice changed to $715,000
2 months agoListing first seen on site
General Features
Acres 
0.33
Attached Garage 
Yes
Direction Faces 
Northeast
Foundation 
Slab
Garage 
Yes
Garage Spaces 
2
Levels 
One
Number Of Stories 
1
Parking 
CoveredGarage Door OpenerAttached
Pets 
Cats OKDogs OK
Property Sub Type 
Single Family Residence
Sewer 
Public Sewer
SqFt Total 
2363
Style 
Contemporary
Utilities 
Cable AvailableElectricity AvailableOtherWater Available
Water Source 
Public
Zoning 
RPD-2.5
Interior Features
Appliances 
CooktopDishwasherDisposalElectric Water HeaterMicrowaveRangeRefrigerator
Cooling 
Central Air
Flooring 
CarpetCeramic TileTileWood
Furnished 
Unfurnished
Heating 
Electric
Interior 
Crown MoldingEat-in KitchenStone CountersTray Ceiling(s)Walk-In Closet(s)
Laundry Features 
InsideLaundry Room
Window Features 
Window CoveringsBlindsShuttersWindow Treatments
Bathroom 1 
Dimensions - 13x11Level - First
Bathroom 2 
Dimensions - 12x11Level - First
Bedroom 1 
Dimensions - 19x14Level - First
Bedroom 2 
Dimensions - 7.5x7Level - First
Bedroom 3 
Dimensions - 13x11Level - First
Dining Room 
Dimensions - 13x12Level - First
Family Room 
Dimensions - 21x13.5Level - First
Kitchen 
Dimensions - 16.5x15.5Level - First
Living Room 
Dimensions - 17x11.5Level - First
Master Bathroom 
Dimensions - 16.5x12Level - First
Master Bedroom 
Dimensions - 16.5x12Level - First
Save
Ask
Tour
Hide
Share
Exterior Features
Construction Details 
BlockBrick
Exterior 
LightingPrivate YardRain Gutters
Fencing 
FencedVinyl
Lot Features 
Corner Lot
Patio And Porch 
CoveredEnclosedFront PorchPatioPorchRear PorchScreened
Pool Features 
GuniteIn GroundScreen EnclosureTilePrivate
Private Pool 
Yes
Roof 
Shingle
Spa Features 
In Ground
Windows/Doors 
Window CoveringsBlindsShuttersWindow Treatments
Community Features
Association Fee 
$395.0
Association Fee Frequency 
Annually
MLS Area 
34683 - Palm Harbor
Township 
28
Financing Terms Available 
CashConventionalFHA
Roads 
Paved
Schools
School District
Unknown
Elementary School
Lake St George Elementary-PN
Middle School
Palm Harbor Middle-PN
High School
Palm Harbor Univ High-PN
Listing courtesy of LPT REALTY, LLC (813) 389-4807


Listing information is provided by Participants of the Stellar MLS. IDX information is provided exclusively for personal, non-commercial use, and may not be used for any purpose other than to identify prospective properties consumers may be interested in purchasing. Information is deemed reliable but not guaranteed. Properties displayed may be listed or sold by various participants in the MLS Copyright 2026, Stellar MLS.
Last checked: 2026-09-22 02:39 AM EDT

Neighborhood & Commute
Source: Walkscore
Disclosure: Community information and market data powered by Constellation Data Labs. Information is deemed reliable but not guaranteed.
Save
Ask
Tour
Hide
Share