Properties

Save
Ask
Tour
Hide
Share
$548,900
60 Days On Site

770 WILDFLOWER DRIVE
PALM HARBOR, FL 34683

For Sale|Single Family Residence|Active
3
Beds
2
Total Baths
2
Full Baths
1,903
SqFt
$288
/SqFt
1998
Built
Subdivision:
HARBOR HILLS OF PALM HARBOR
County:
Pinellas
Call Now: (727) 224-1317
Is this the listing for you? We can help make it yours.
(727) 224-1317
770 WILDFLOWER DRIVE770 WILDFLOWER DRIVE770 WILDFLOWER DRIVE770 WILDFLOWER DRIVE
Save
Ask
Tour
Hide
Share

Mortgage Calculator

Monthly Payment (Est.)

$2,504
Calculator powered by Showcase IDX, a Constellation1 Company. Copyright ©2026 Information is deemed reliable but not guaranteed.

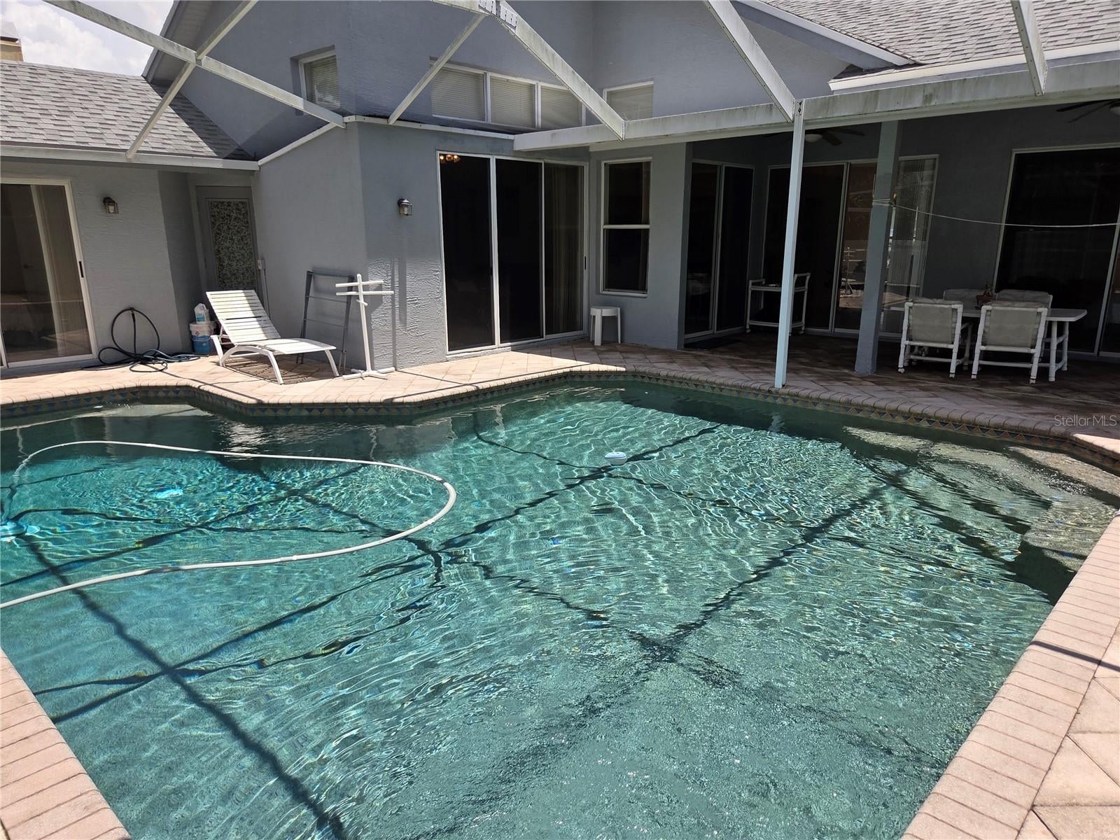
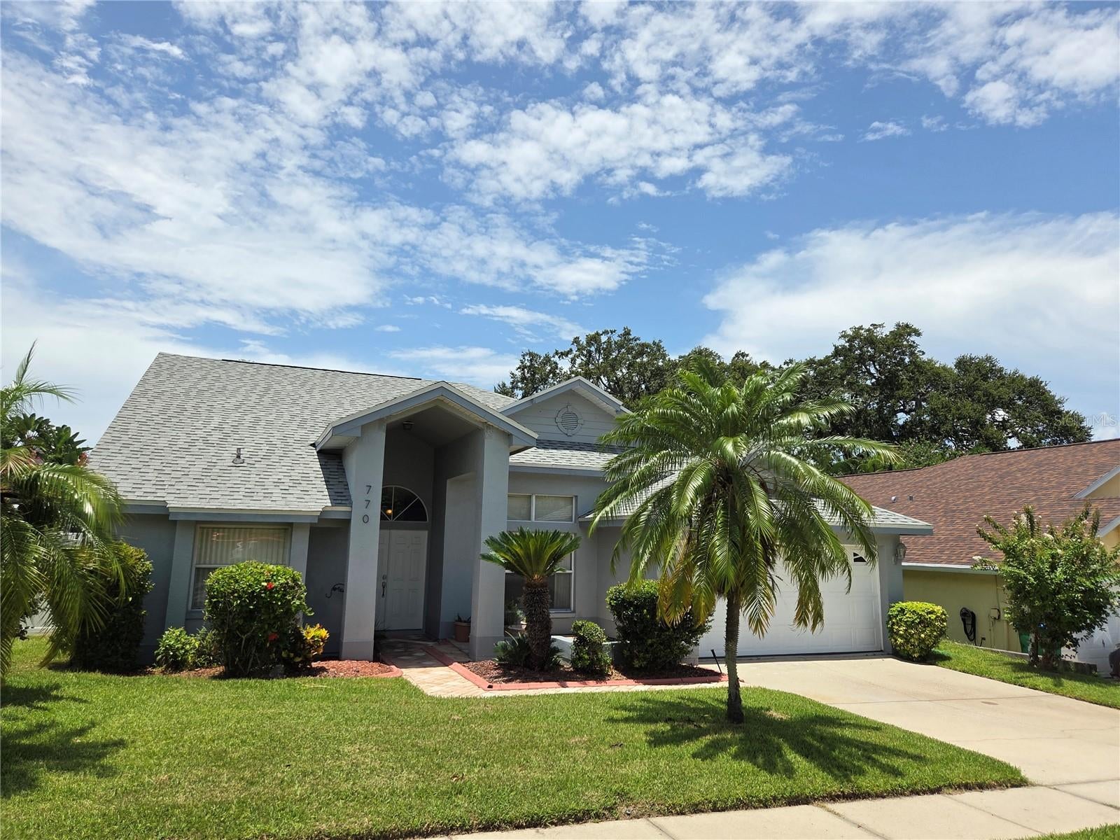
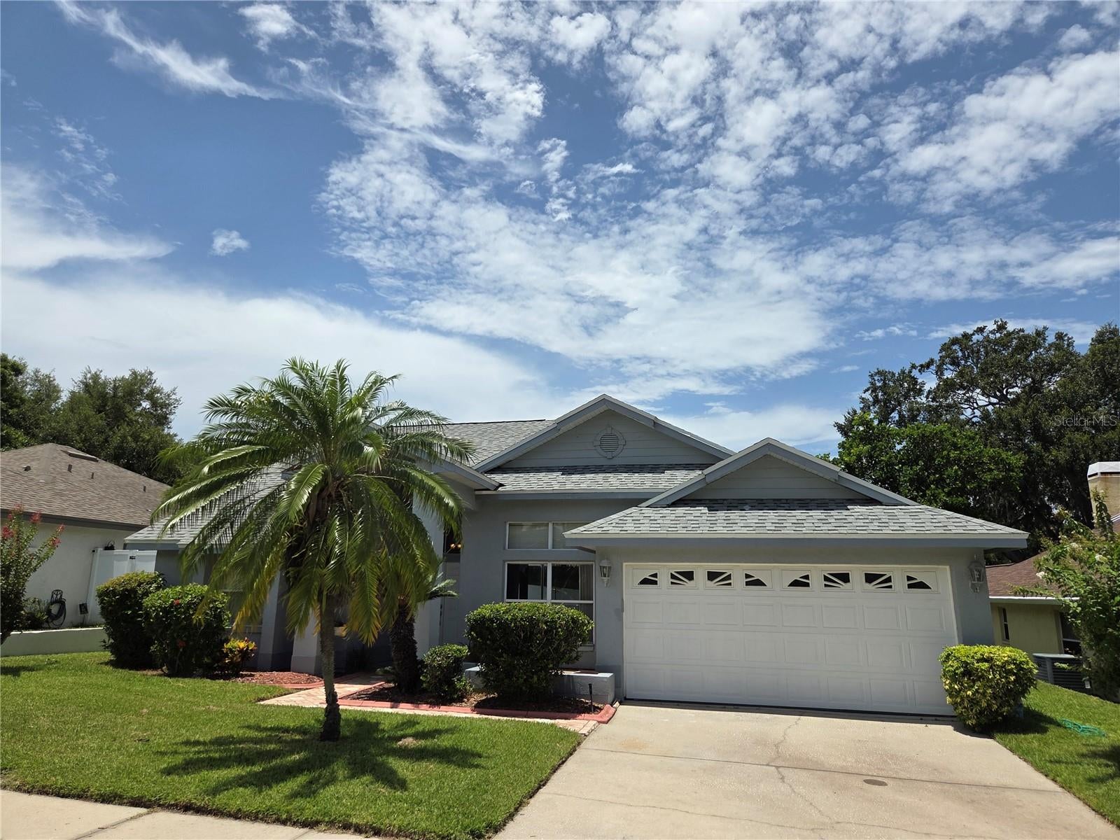
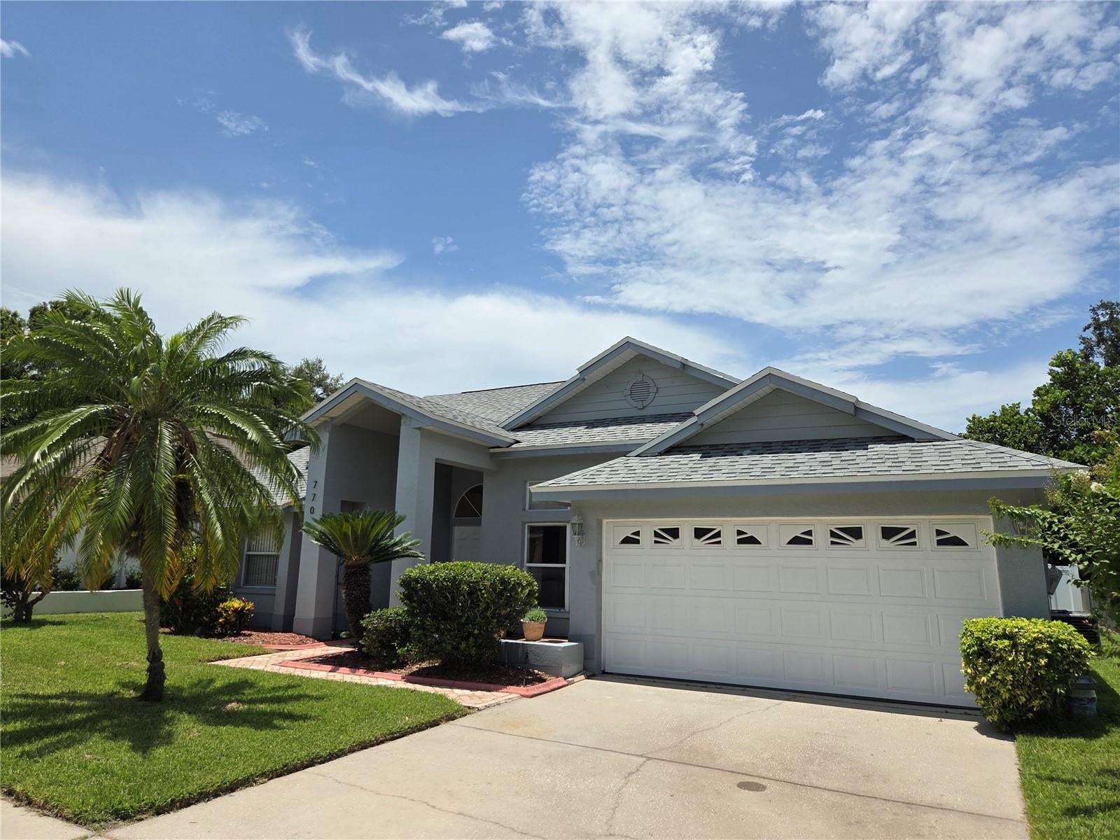
Welcome to 770 Wildflower Dr - This 3 Bedroom Pool Home is located in the highly sought after "Harbor Hills" Neighborhood of Palm Harbor - The Split Bedroom Plan offers Spacious Bedrooms with Sliders accessing the Lanai and Pool area - Home Boasts High Ceilings and Tile throughout - The Screened Lanai and over sized Pool lends itself to a desired Casual Outdoor Florida Lifestyle - Western rear exposure allows sun on pool area virtually year round - Shows Pride of Ownership - No Flood Insurance Required as home is located high and dry in Flood Zone X and no evacuation zone - New Roof - 2019 - Zoned for top rated Palm Harbor University High School and Palm Harbor Middle - Close to Charming Old Downtown Palm Harbor with quaint Restaurants, Shops and Night Life and short drives to Honeymoon Island, Parks, Shopping and the Pinellas Trail

Save
Ask
Tour
Hide
Share
Listing Snapshot
Price 
$548,900
Days On Site 
60 Days
Bedrooms 
3
Inside Area (SqFt) 
1,903 sqft
Total Baths 
2
Full Baths 
2
Partial Baths 
N/A
Lot Size 
0.16 Acres
Year Built 
1998
MLS® Number 
TB8529079
Status 
Active
Property Tax 
$3,545.66
HOA/Condo/Coop Fees 
$42.5 monthly
Sq Ft Source 
Public Records
Friends & Family
Recent Activity
yesterdayListing updated with changes from the MLS®
2 days agoPrice changed to $548,900
2 months agoListing first seen on site
General Features
Acres 
0.16
Attached Garage 
Yes
Direction Faces 
East
Foundation 
Slab
Garage 
Yes
Garage Spaces 
2
Levels 
One
Number Of Stories 
1
Parking 
Attached
Pets 
Yes
Property Sub Type 
Single Family Residence
Sewer 
Public Sewer
SqFt Total 
2560
Utilities 
Cable AvailableCable ConnectedElectricity ConnectedNatural Gas AvailableSewer ConnectedUnderground UtilitiesWater Connected
Water Source 
Public
Zoning 
R-3
Interior Features
Appliances 
DishwasherDisposalDryerElectric Water HeaterMicrowaveRangeRefrigeratorWasher
Cooling 
Central Air
Flooring 
Tile
Furnished 
Unfurnished
Heating 
ElectricHeat Pump
Interior 
Eat-in KitchenHigh CeilingsOpen FloorplanStone CountersVaulted Ceiling(s)Walk-In Closet(s)
Laundry Features 
InsideLaundry Room
Dinette 
Dimensions - 13x13Level - First
Family Room 
Dimensions - 18x16Level - First
Kitchen 
Dimensions - 15x9Level - First
Master Bedroom 
Dimensions - 20x14Level - First
Save
Ask
Tour
Hide
Share
Exterior Features
Construction Details 
BlockStucco
Exterior 
Lighting
Fencing 
Vinyl
Lot Features 
Paved
Patio And Porch 
CoveredScreened
Pool Features 
GuniteIn GroundScreen EnclosurePrivate
Private Pool 
Yes
Roof 
Shingle
Community Features
Association Fee 
$510.0
Association Fee Frequency 
Annually
Community Features 
Street Lights
MLS Area 
34683 - Palm Harbor
Township 
28
Financing Terms Available 
CashConventionalFHAVA Loan
Roads 
Asphalt
Schools
School District
Unknown
Elementary School
Lake St George Elementary-PN
Middle School
Palm Harbor Middle-PN
High School
Palm Harbor Univ High-PN
Listing courtesy of DELTA REALTY INTERNATIONAL INC (727) 420-0094


Listing information is provided by Participants of the Stellar MLS. IDX information is provided exclusively for personal, non-commercial use, and may not be used for any purpose other than to identify prospective properties consumers may be interested in purchasing. Information is deemed reliable but not guaranteed. Properties displayed may be listed or sold by various participants in the MLS Copyright 2026, Stellar MLS.
Last checked: 2026-09-20 08:42 PM EDT

Neighborhood & Commute
Source: Walkscore
Disclosure: Community information and market data powered by Constellation Data Labs. Information is deemed reliable but not guaranteed.
Save
Ask
Tour
Hide
Share