Properties

Save
Ask
Tour
Hide
Share
$1,885,000
New Listing

501 MANDALAY AVENUE 509
CLEARWATER, FL 33767

For Sale|Condominium|Active
3
Beds
3
Total Baths
3
Full Baths
2,087
SqFt
$903
/SqFt
2005
Built
Subdivision:
BELLE HARBOR CONDO
County:
Pinellas
Call Now: (727) 224-1317
Is this the listing for you? We can help make it yours.
(727) 224-1317
501 MANDALAY AVENUE 509501 MANDALAY AVENUE 509501 MANDALAY AVENUE 509501 MANDALAY AVENUE 509
Save
Ask
Tour
Hide
Share

Mortgage Calculator

Monthly Payment (Est.)

Enter an interest rate to see your estimated monthly payment.
Calculator powered by Showcase IDX, a Constellation1 Company. Copyright ©2026 Information is deemed reliable but not guaranteed.

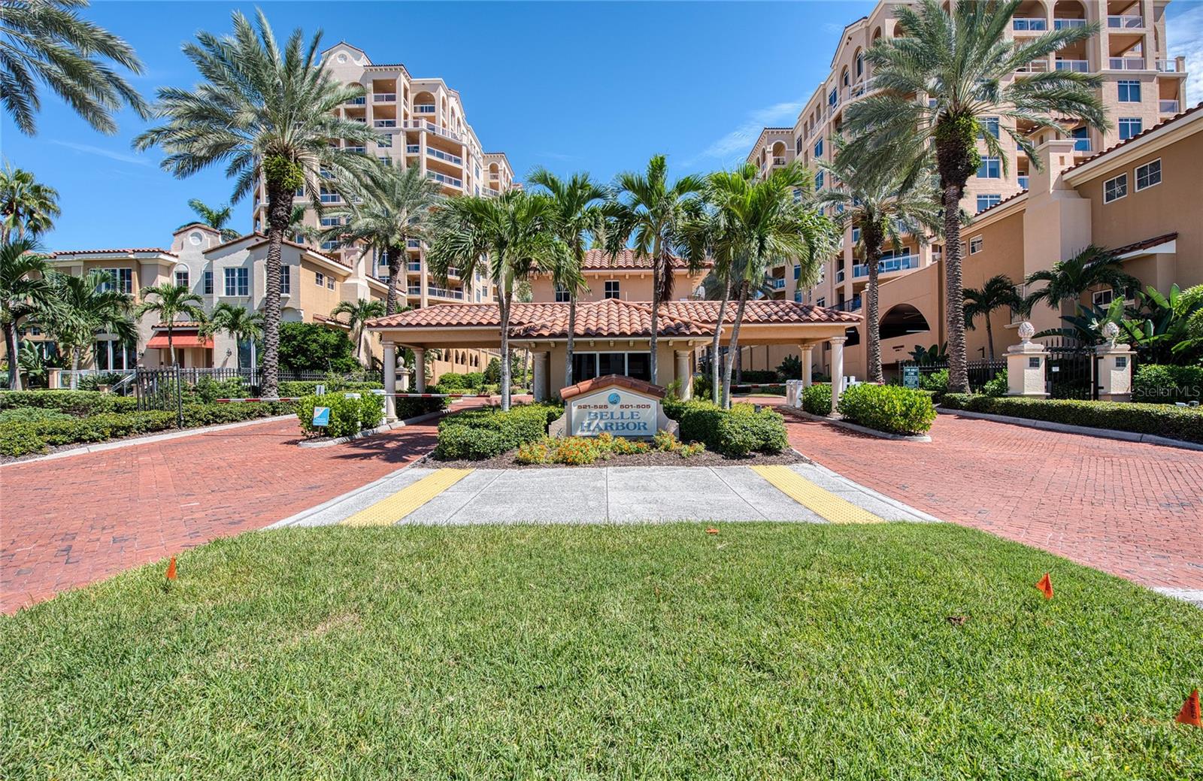
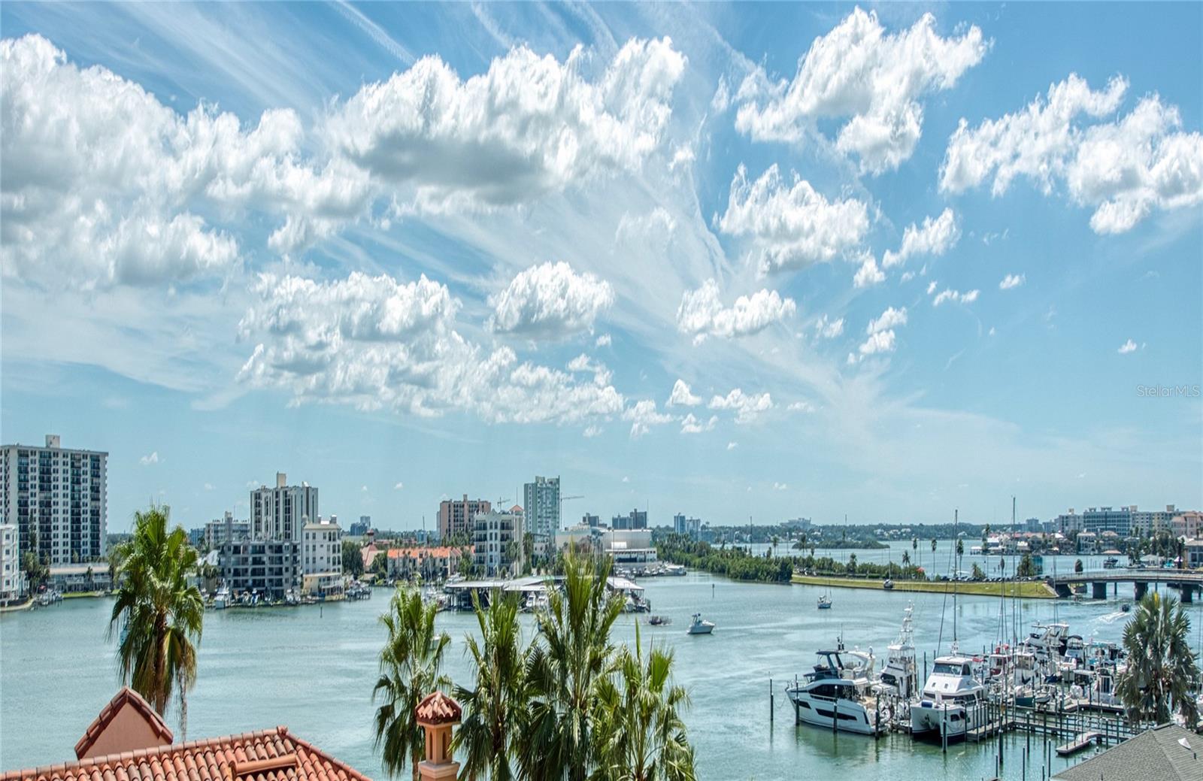
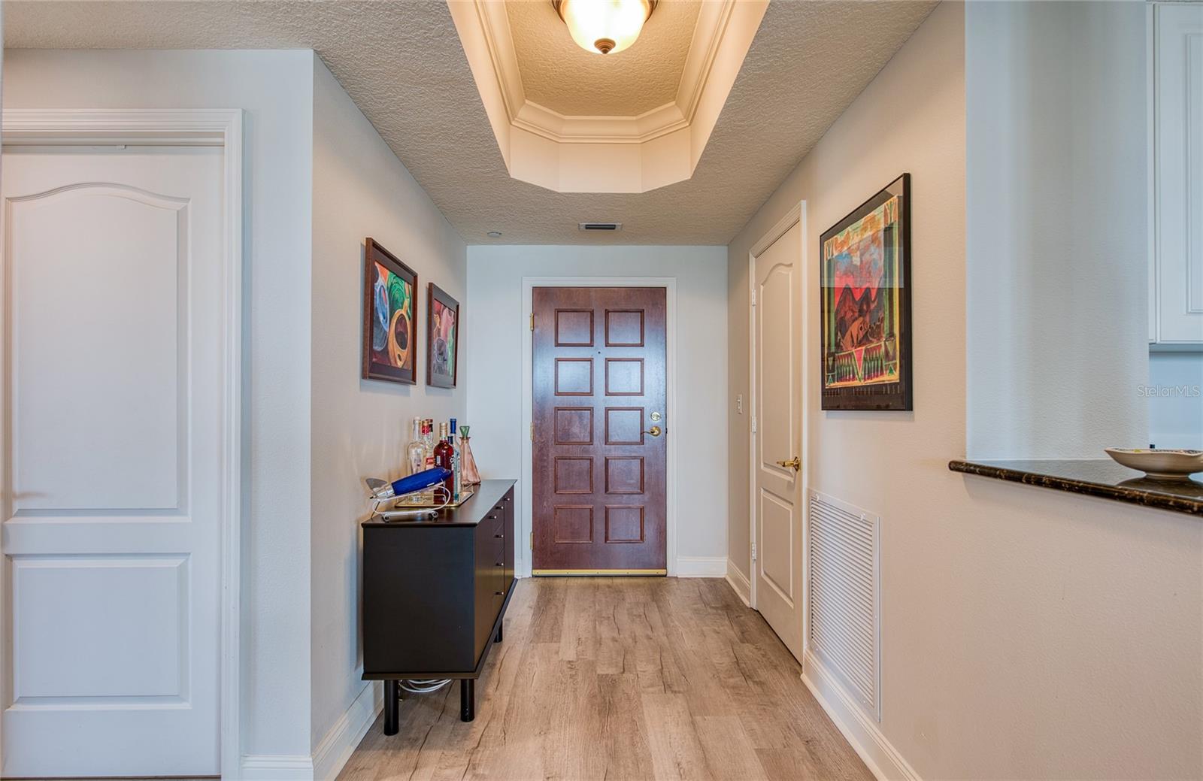
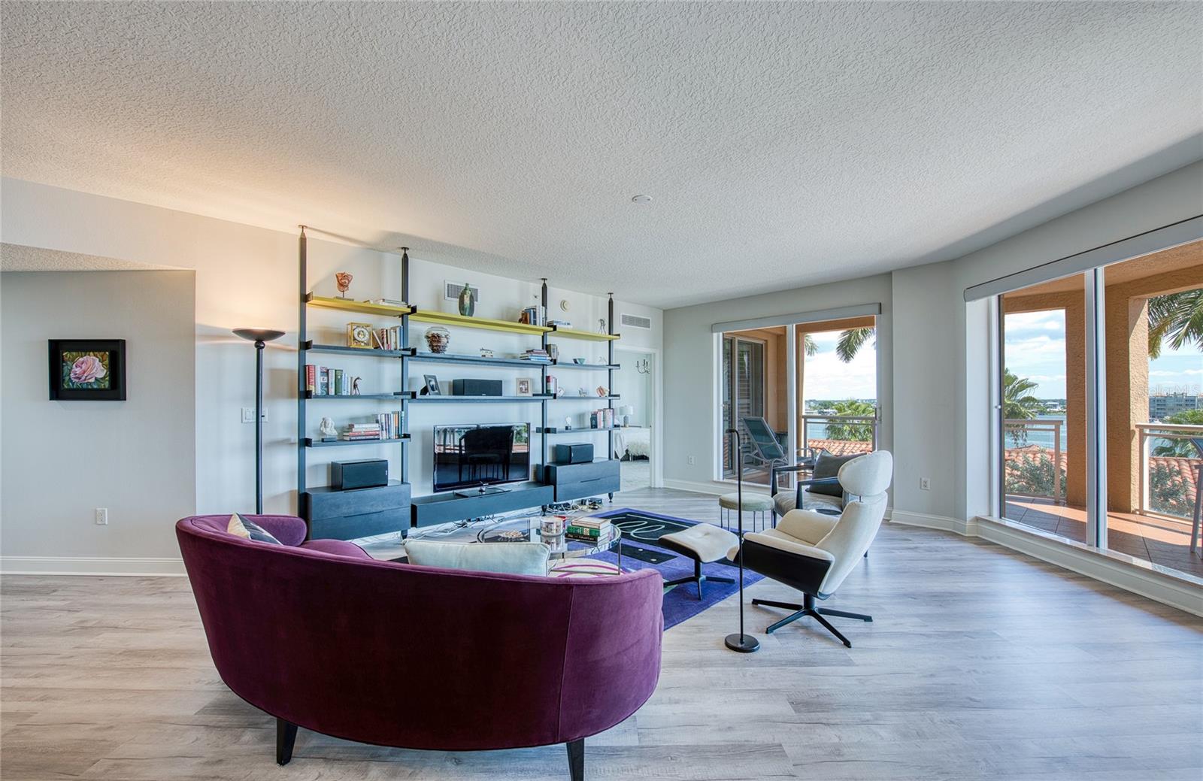
The Edgewater is one of the most popular models in Belle Harbor, featuring 3 bedrooms and 3 full baths, with 2,087 sf. The Edgewater is the largest Belle Harbor condo and the 1st Edgewater listing in over 2 years. You will enjoy the east and southeast views of Island Estates, Mandalay Channel and Memorial Causeway, from 2 separate balconies. The Views are exceptional. The living space in this model is highly functional. Belle Harbor has all the amenities found in a luxury condo complex, including Assigned Under Building Parking, Barbeques, Billiards, Clubhouse, Fitness Center, Heated Pool and Hot Tub, Lounge, 24 x 7 Manned Security, Social Room and 65 slip Marina. Complex is located on 6 acres of prime Clearwater Beach waterfront near great restaurants, shopping and all Clearwater Beach activities. Under Building Parking Space No. 1153 and Storage Bin No. 113.

Save
Ask
Tour
Hide
Share
Listing Snapshot
Price 
$1,885,000
Days On Site 
0 Days
Bedrooms 
3
Inside Area (SqFt) 
2,087 sqft
Total Baths 
3
Full Baths 
3
Partial Baths 
N/A
Lot Size 
N/A
Year Built 
2005
MLS® Number 
TB8553121
Status 
Active
Property Tax 
$26,218.88
HOA/Condo/Coop Fees 
$1,657
Sq Ft Source 
Public Records
Friends & Family
Recent Activity
8 hours agoListing updated with changes from the MLS®
24 hours agoListing first seen on site
General Features
Attached Garage 
Yes
Direction Faces 
East
Foundation 
Concrete PerimeterSlab
Garage 
Yes
Garage Spaces 
1
Levels 
One
Number Of Stories 
1
Parking 
AssignedGuestBasementAttached
Pets 
Cats OKDogs OKNumber LimitSize LimitYes
Property Sub Type 
Condominium
Security 
Fire AlarmFire Sprinkler SystemGated CommunityKey Card EntrySecurity GateSmoke Detector(s)
Sewer 
Public Sewer
SqFt Total 
2087
Utilities 
Cable AvailableCable ConnectedElectricity ConnectedSewer ConnectedUnderground UtilitiesWater Connected
Water Source 
Public
Zoning 
HDR
Interior Features
Appliances 
DishwasherDisposalDryerElectric Water HeaterMicrowaveRangeRefrigeratorWasher
Cooling 
Central Air
Flooring 
Ceramic TileVinyl
Furnished 
Unfurnished
Heating 
CentralElectric
Interior 
ElevatorStone CountersWalk-In Closet(s)
Laundry Features 
Laundry Room
Spa 
Yes
Window Features 
Shutters
Bedroom 2 
Dimensions - 12x16Level - First
Bedroom 3 
Dimensions - 10x12Level - First
Great Room 
Dimensions - 17x31Level - First
Kitchen 
Dimensions - 9x14Level - First
Master Bedroom 
Dimensions - 16x17Level - First
Save
Ask
Tour
Hide
Share
Exterior Features
Construction Details 
BrickStucco
Exterior 
Balcony
Pool Features 
GuniteHeatedIn Ground
Roof 
Membrane
Spa 
Yes
Spa Features 
HeatedIn Ground
View 
WaterCityPool
Waterfront Features 
MANDALAY CHANNEL
Waterview 
WaterCityPool
Windows/Doors 
Shutters
Community Features
Association Amenities 
Cable TVClubhouseElevator(s)Fitness CenterGatedPoolSaunaSecuritySpa/Hot TubStorage
Community Features 
GatedParkPlaygroundPoolRestaurantTennis Court(s)
MLS Area 
33767 - Clearwater/Clearwater Beach
Township 
29
Financing Terms Available 
CashConventional
Roads 
Asphalt
Listing courtesy of RE/MAX ACTION FIRST OF FLORIDA (727) 492-8775


Listing information is provided by Participants of the Stellar MLS. IDX information is provided exclusively for personal, non-commercial use, and may not be used for any purpose other than to identify prospective properties consumers may be interested in purchasing. Information is deemed reliable but not guaranteed. Properties displayed may be listed or sold by various participants in the MLS Copyright 2026, Stellar MLS.
Last checked: 2026-09-30 06:31 PM EDT

Neighborhood & Commute
Source: Walkscore
Disclosure: Community information and market data powered by Constellation Data Labs. Information is deemed reliable but not guaranteed.
Save
Ask
Tour
Hide
Share